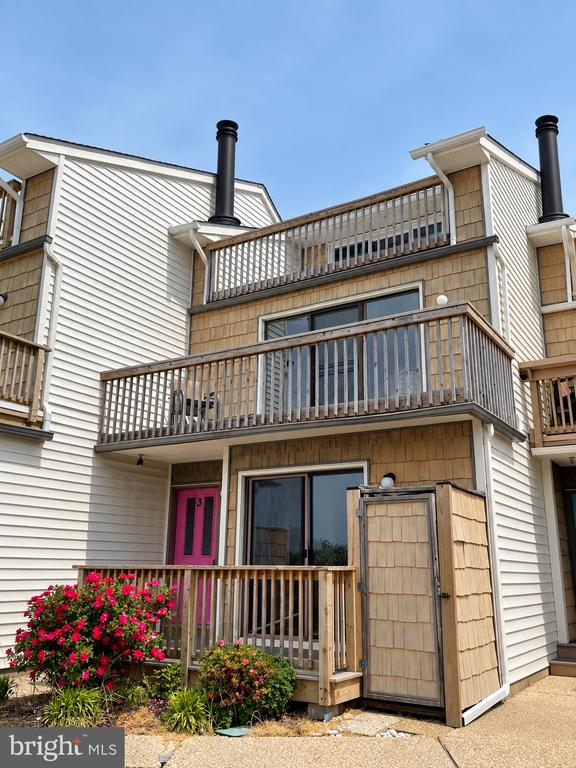
Multi-unit residence with cedar-shingle accents, two wooden decks, and a bright pink entry door.
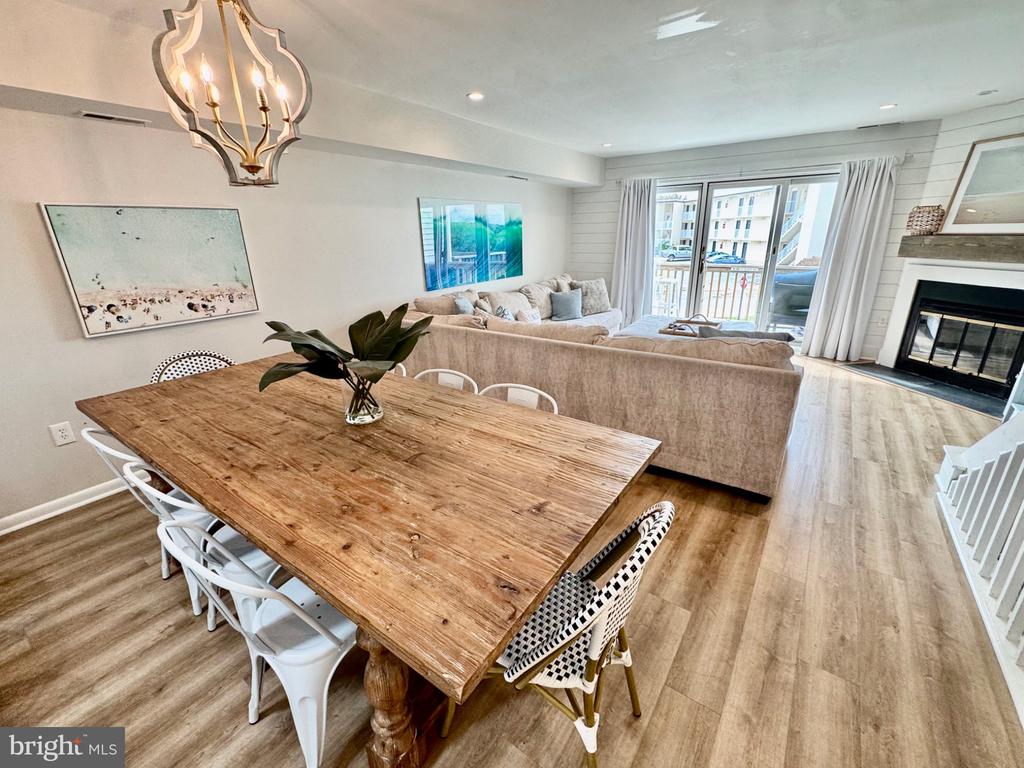
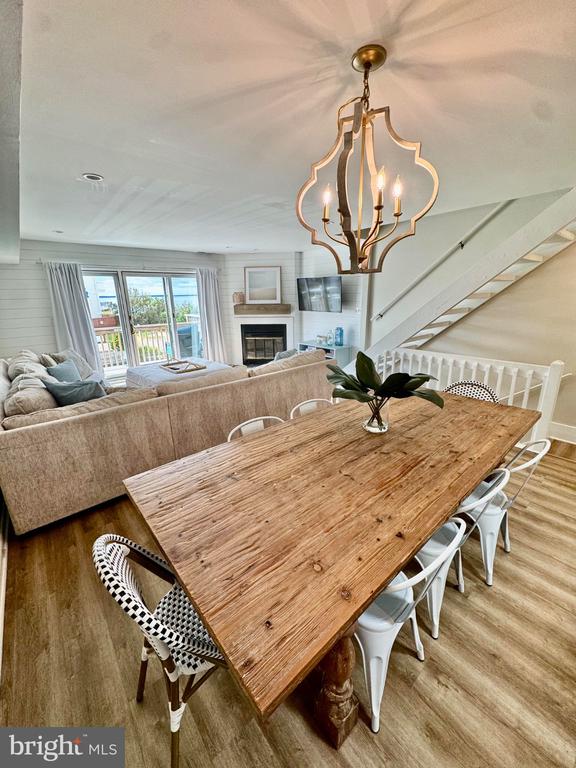
Open dining and living area with a rustic wood table, beige sectional, sliding glass doors, and fireplace.
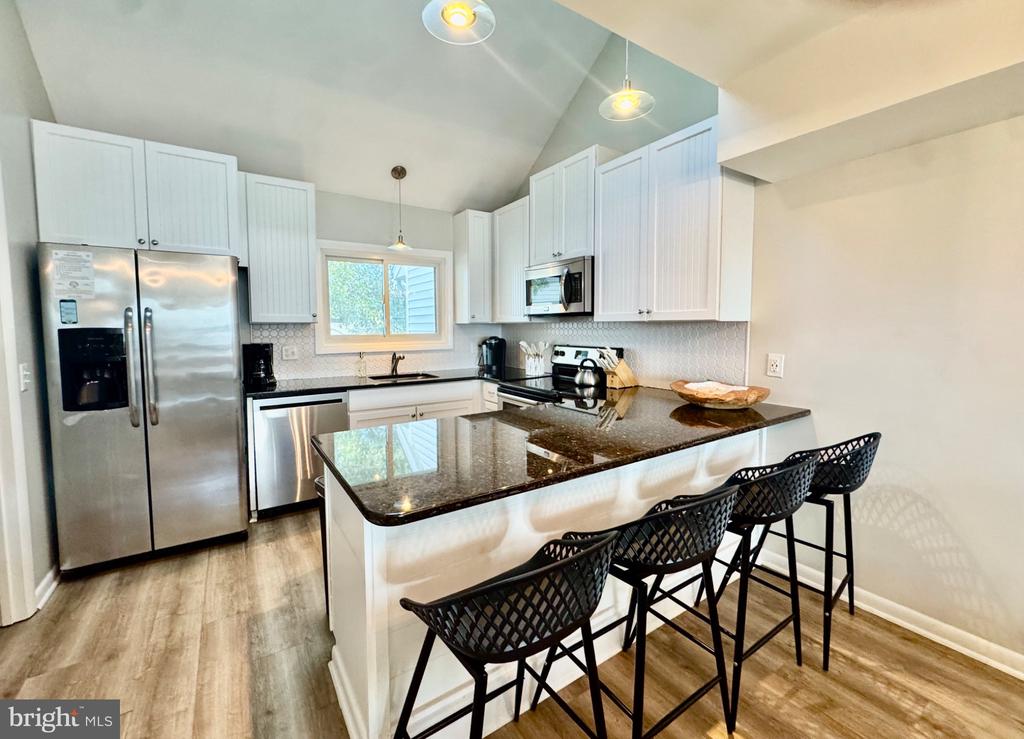
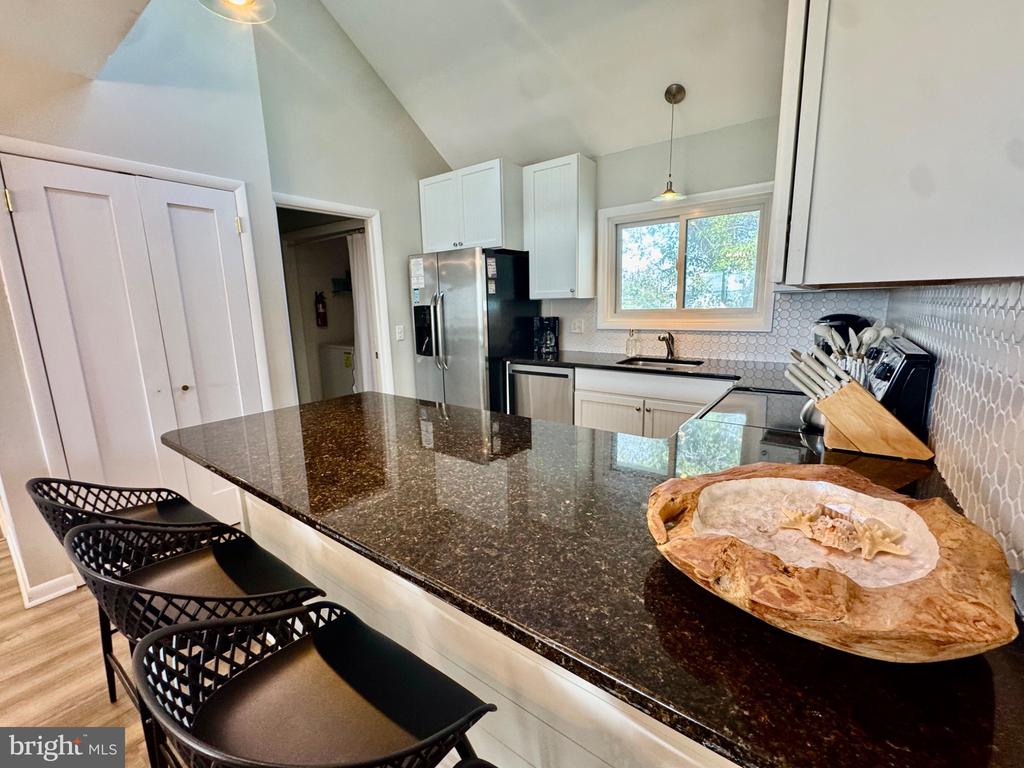
Kitchen with white cabinets, stainless steel appliances, and a granite island with black bar stools.
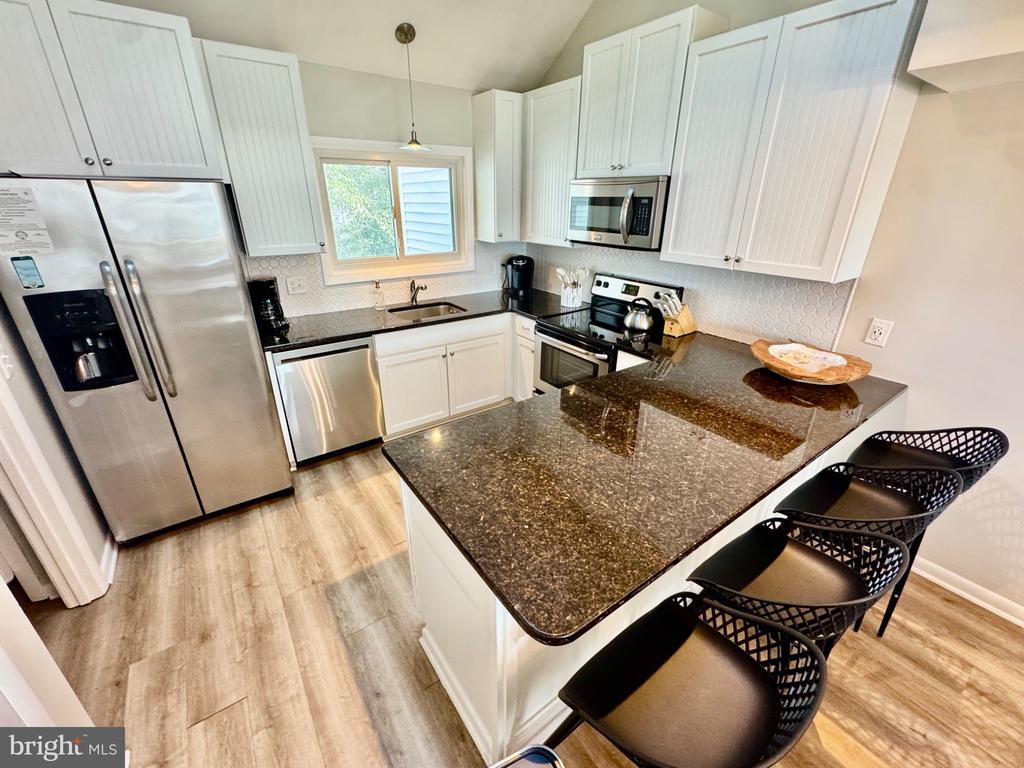
Modern kitchen with stainless steel appliances, dark granite island, and black bar stools.
Open-plan dining and living area with a rustic wood table, fireplace, and staircase.
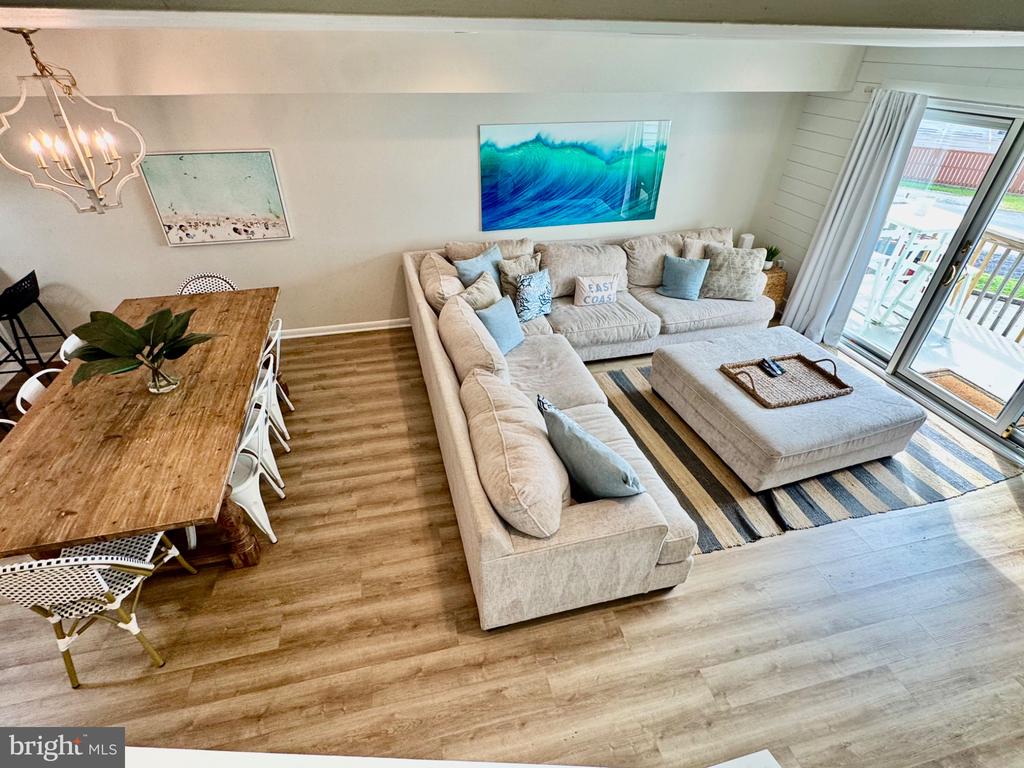
Furnished living and dining area with a cream sectional, rustic wood table, and sliding doors to a balcony.
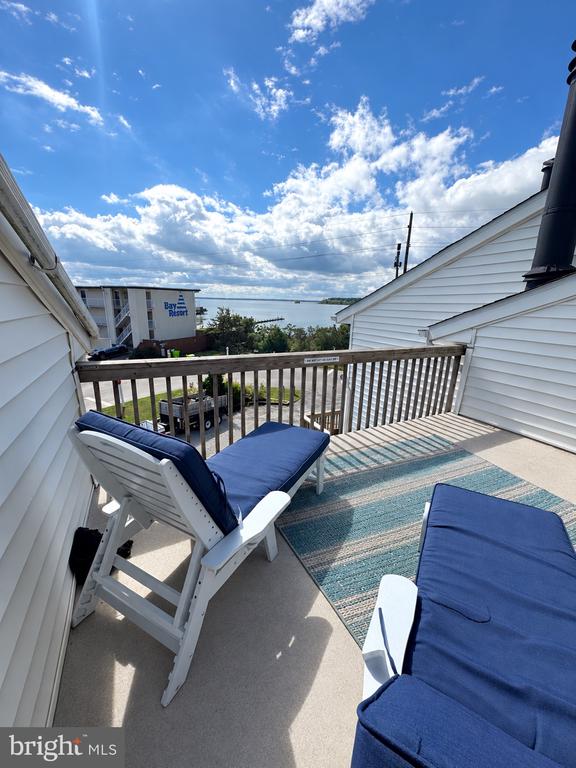
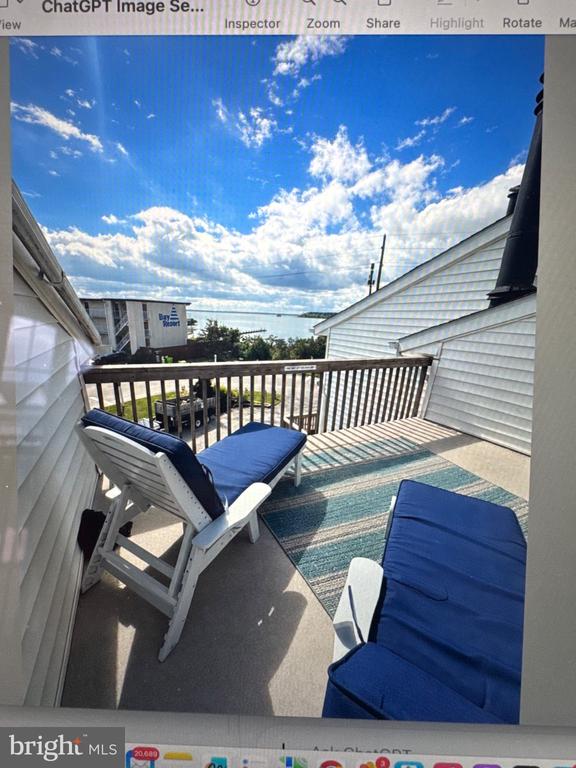
Rooftop deck with blue-cushioned lounge chairs, a striped rug, and a glimpse of water.
Furnished balcony with blue lounge chairs overlooking the water.
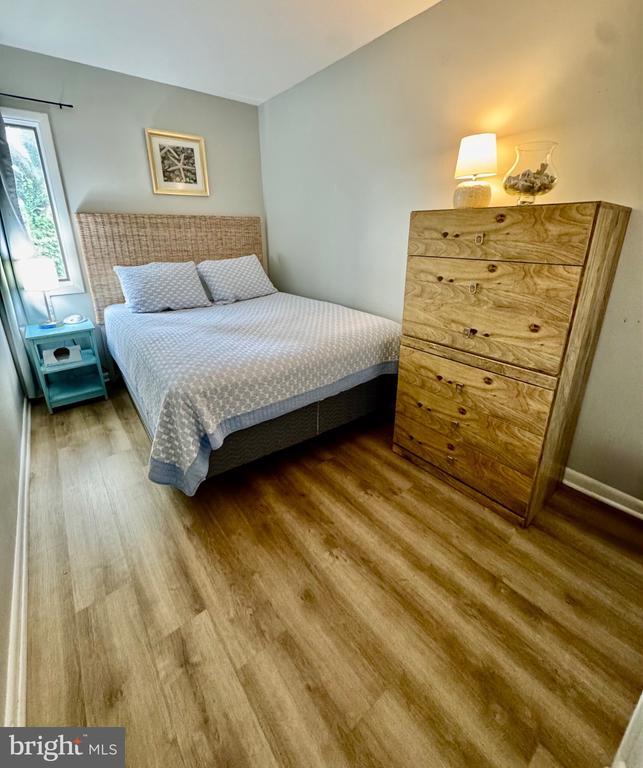
Bedroom with a woven-headboard bed, tall wooden dresser, and wood-look flooring.
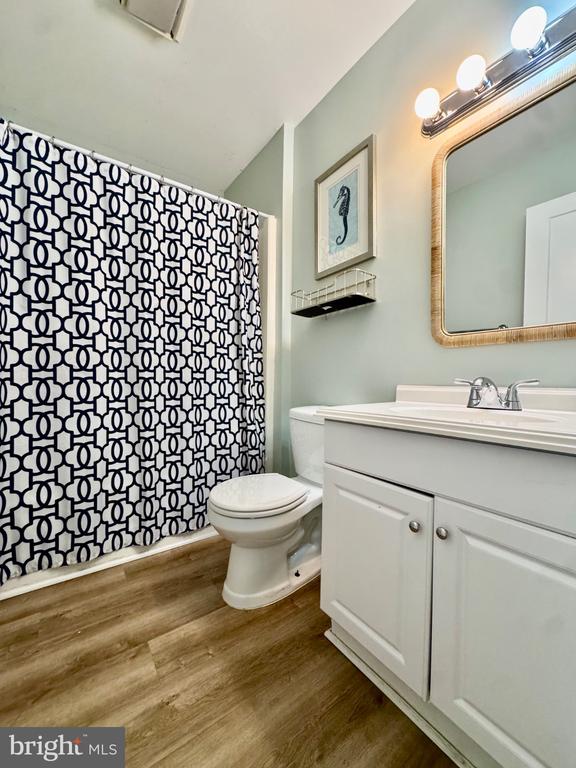
Bathroom with a white vanity, seahorse print, patterned shower curtain, and wood-look flooring.
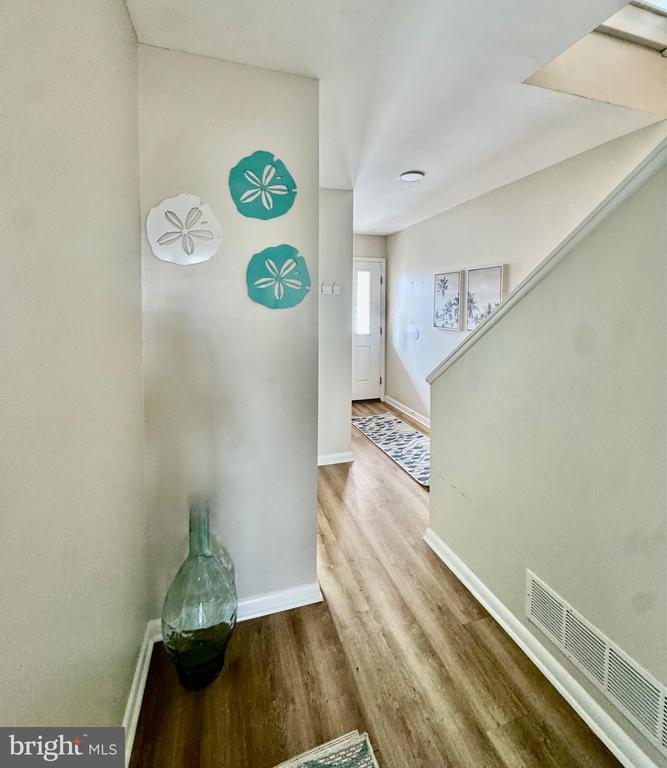
Hallway with wood-look flooring, a staircase, and sand dollar decorations near the entry door.
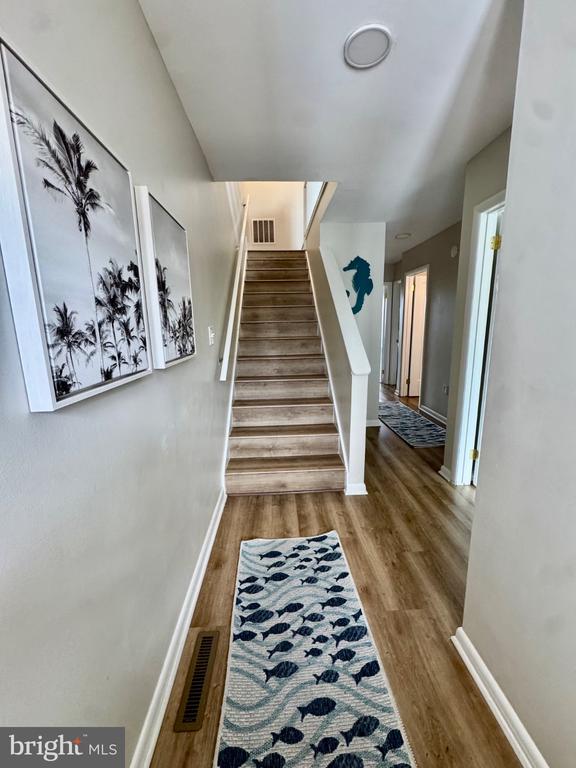
Hallway with a carpeted staircase, wood-look flooring, palm prints, and a fish-patterned runner.
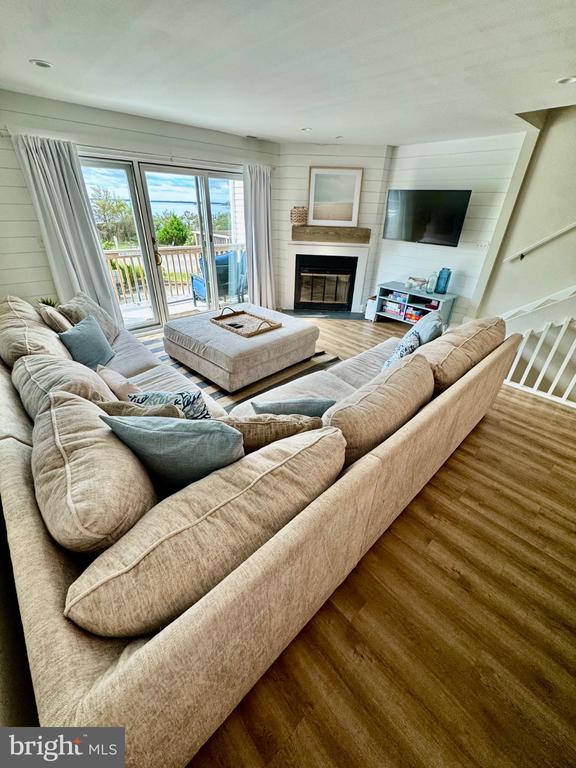
Living room with a beige sectional, fireplace, wall-mounted TV, and sliding glass doors to a balcony.
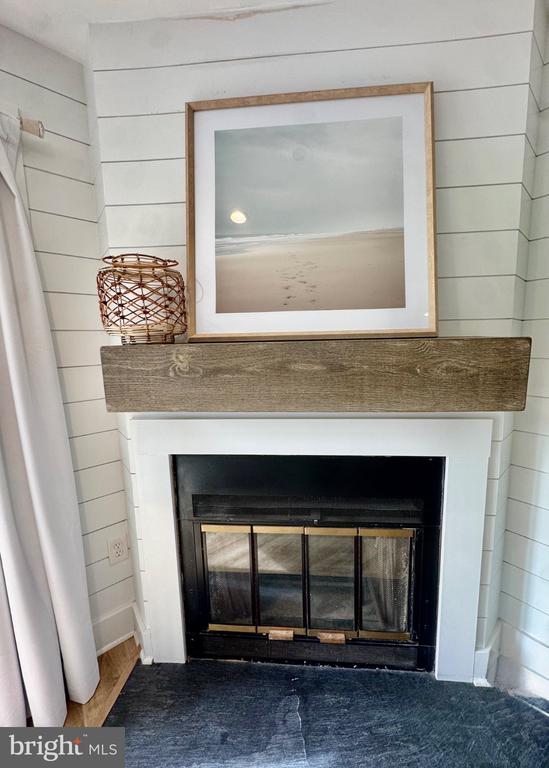
Fireplace with a rustic wood mantel, black insert, slate hearth, and framed beach artwork.
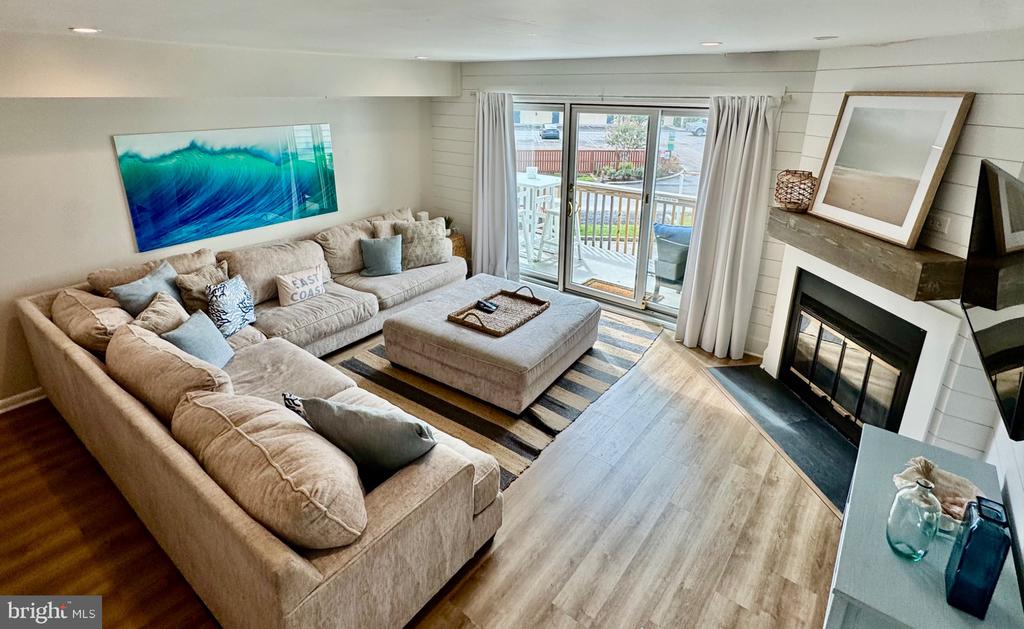
Living room with a beige sectional, fireplace, striped rug, and sliding doors to a deck.
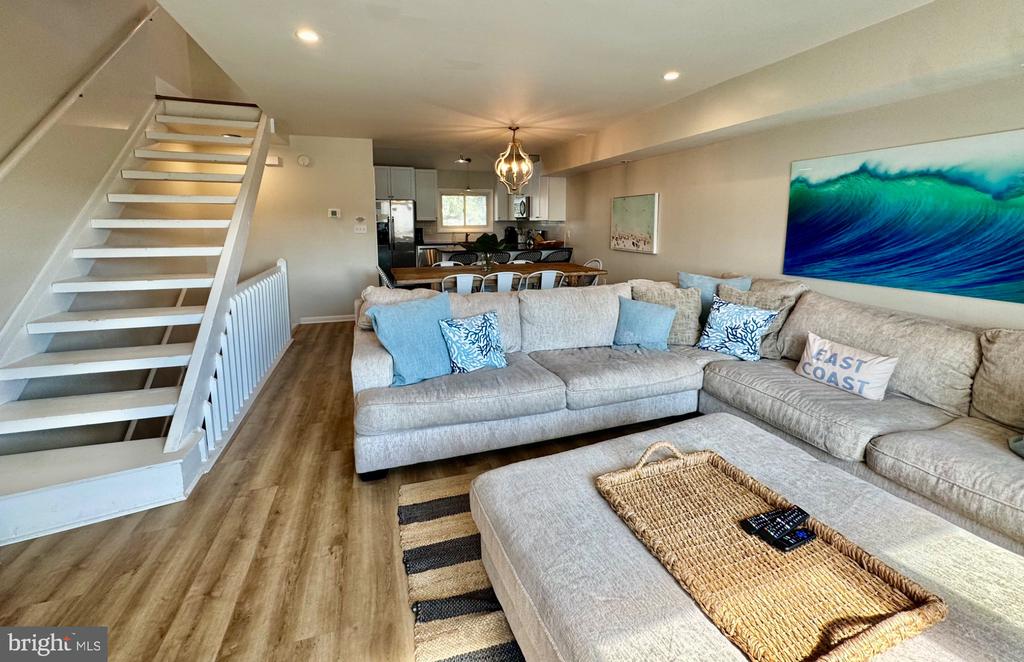
Open-plan living room with a large sectional, white staircase, and kitchen dining area beyond.
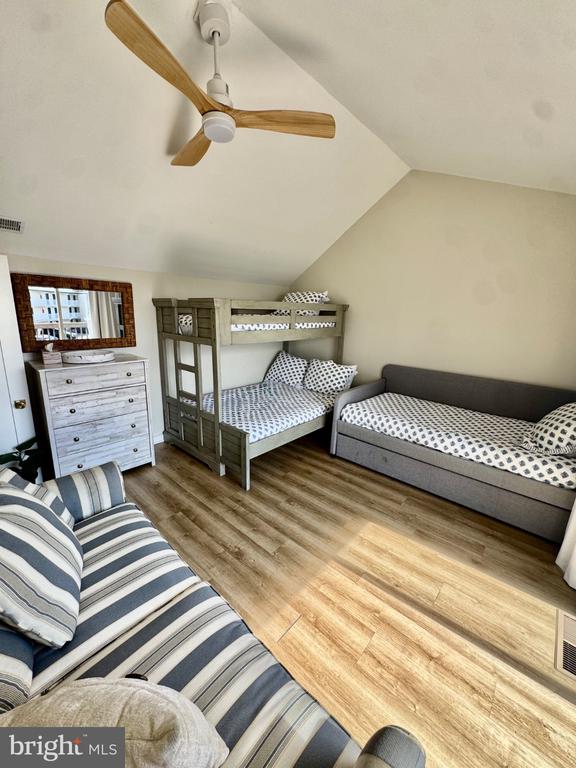
Bedroom with a wooden bunk bed, gray daybed, striped sofa, and ceiling fan.
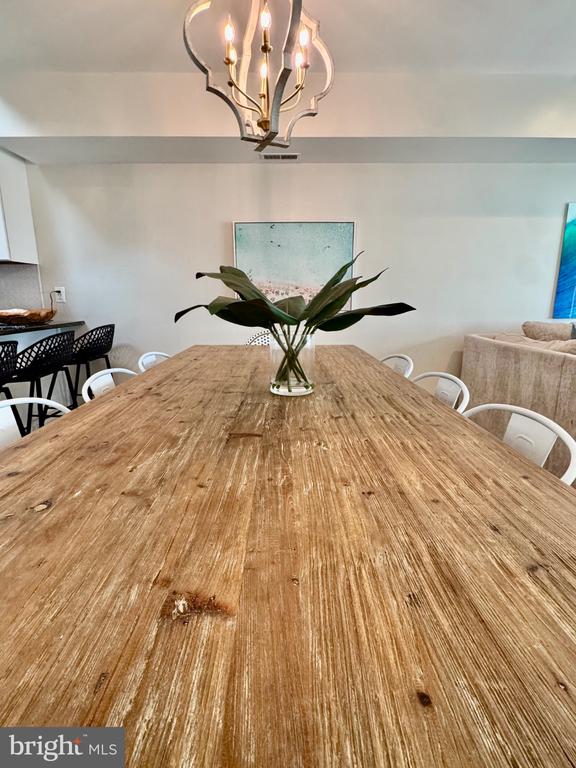
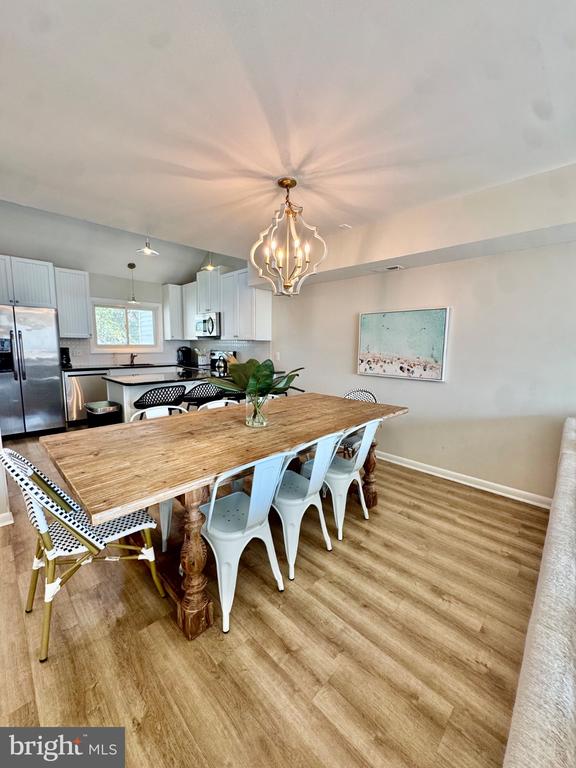
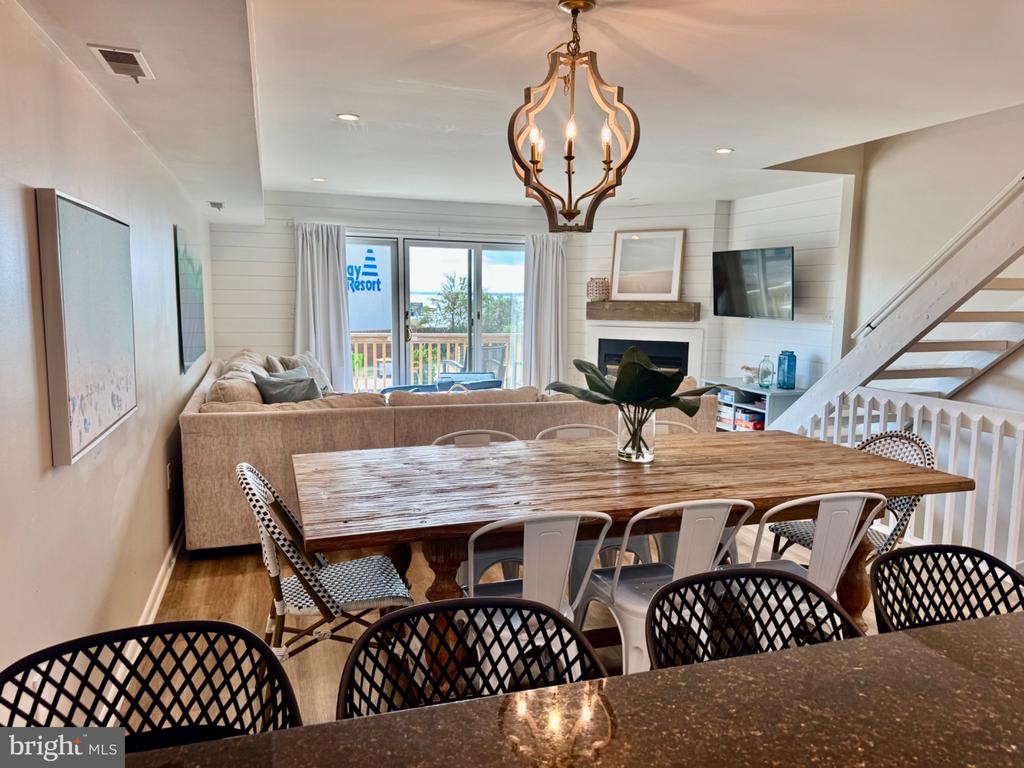
Dining area with a long rustic wood table, white chairs, and a sculptural chandelier.
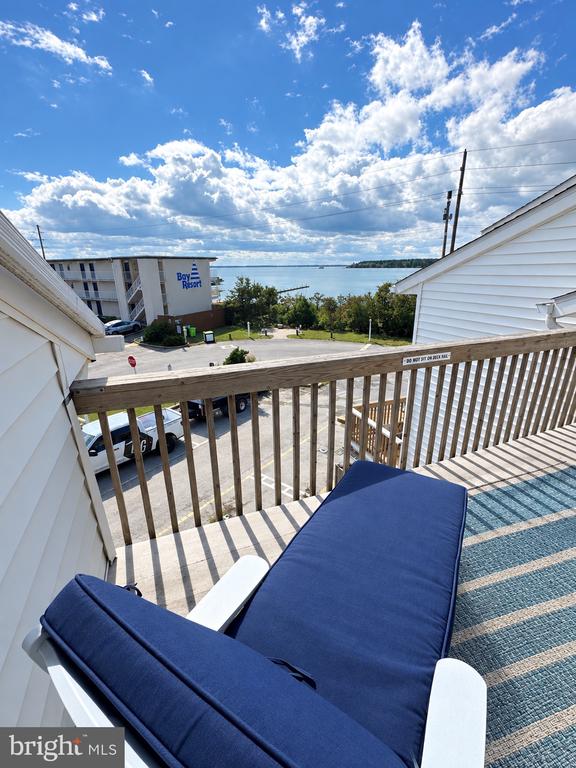
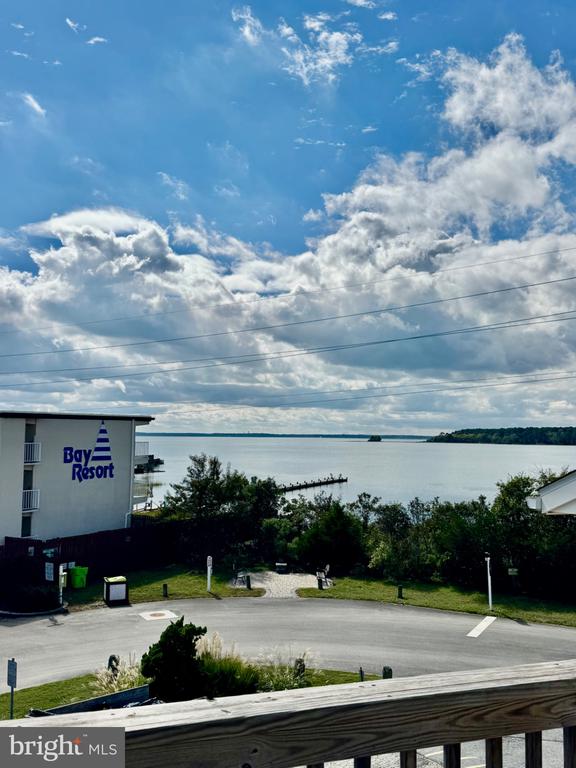
Bay view from a balcony, with the Bay Resort building, wooded shoreline, and railing in the foreground.
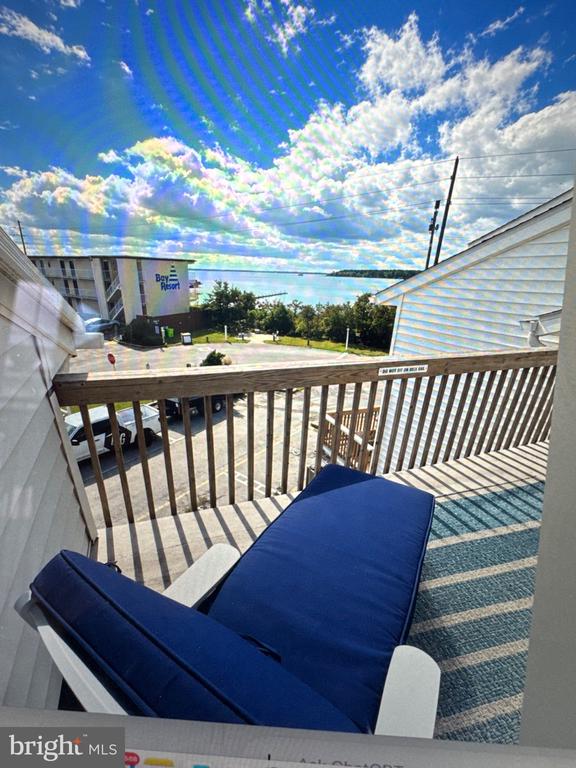
Balcony with blue lounge chairs and a distant water view.
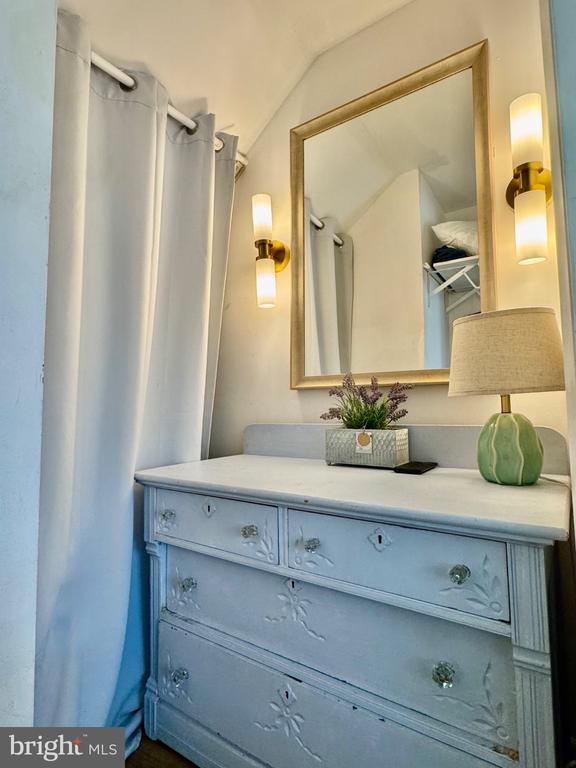
Bathroom vanity with a pale blue dresser, gold-framed mirror, and shower curtain.
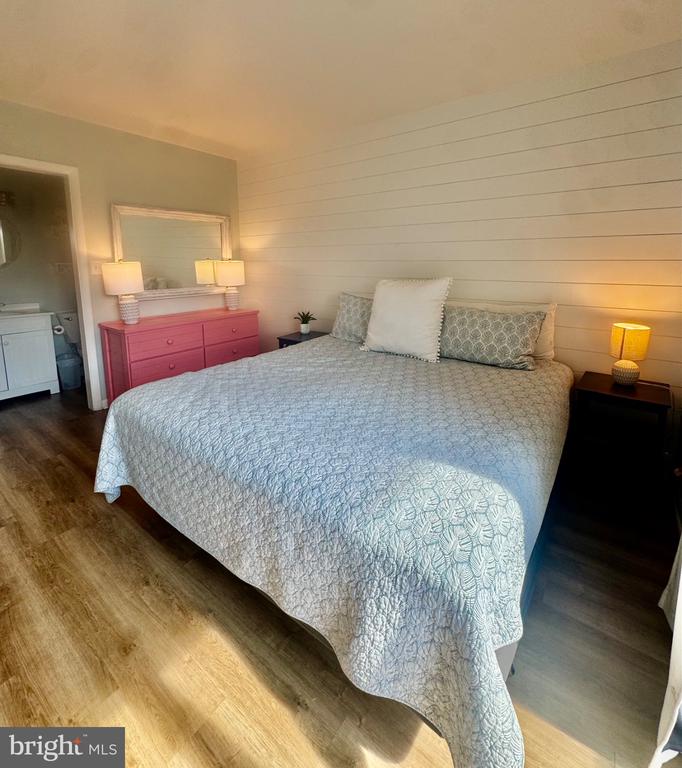
Furnished bedroom with a large patterned bed, pink dresser, and open bathroom doorway.
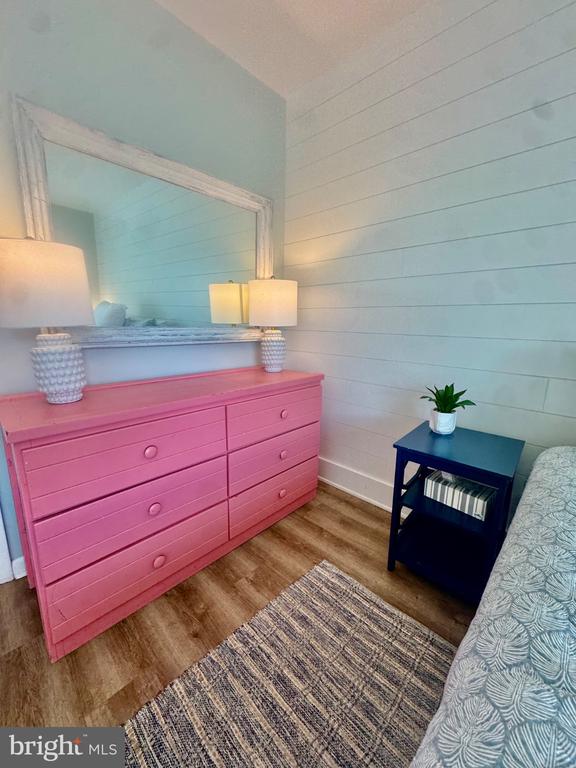
Bedroom with a bright pink dresser, large mirror, and dark blue bedside table.
Bedroom with a large bed, pink dresser, white shiplap wall, and wood-look flooring.
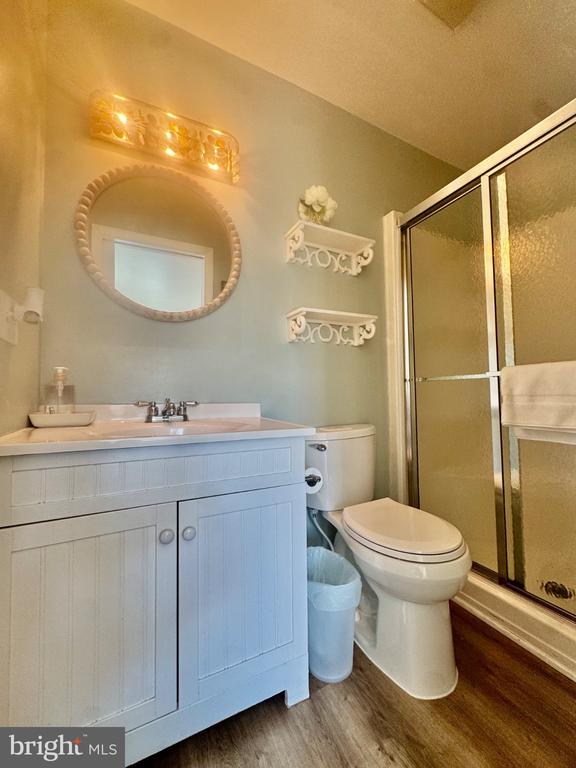
Bathroom with a white paneled vanity, toilet, and frosted-glass shower.
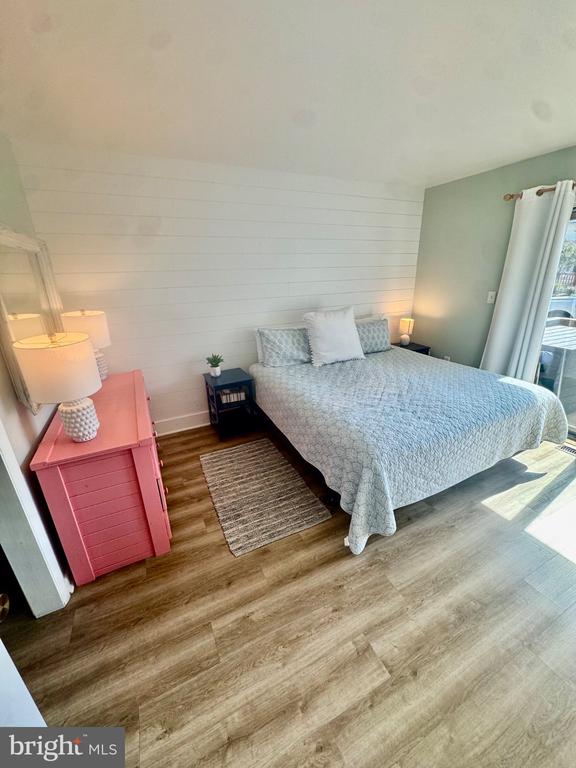
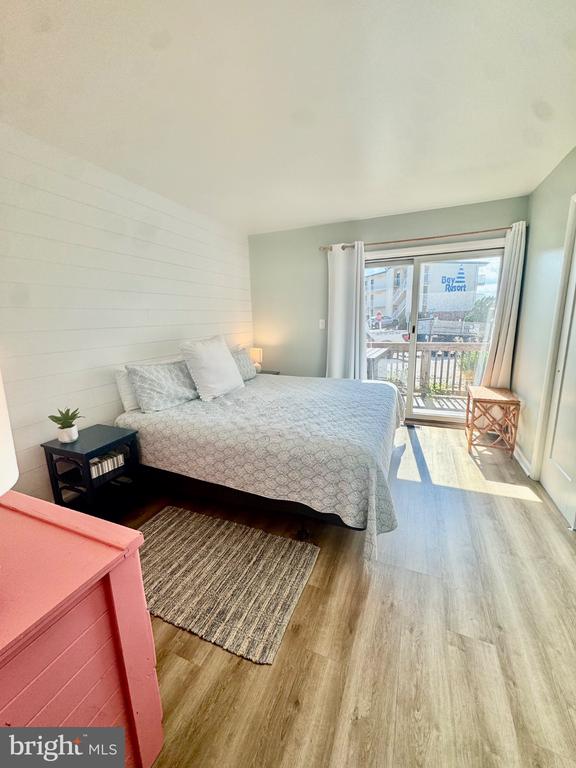
Bright bedroom with a patterned bed, white shiplap wall, and sliding glass doors to a balcony.
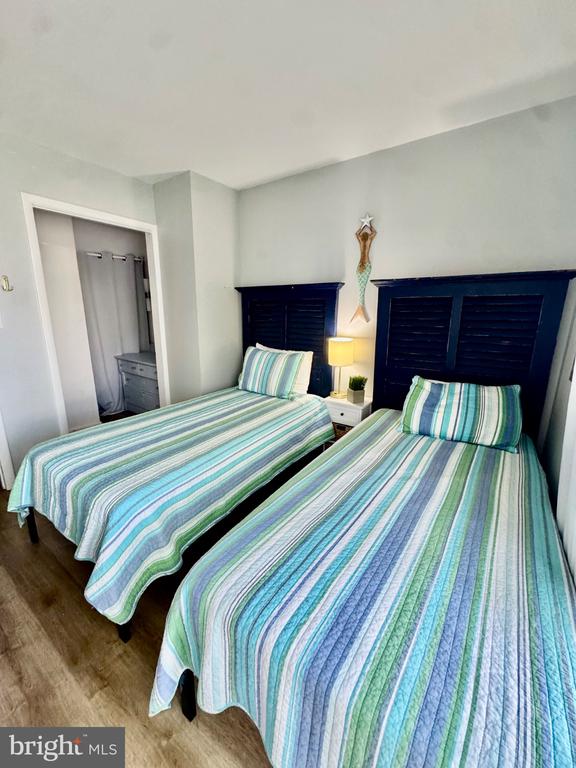
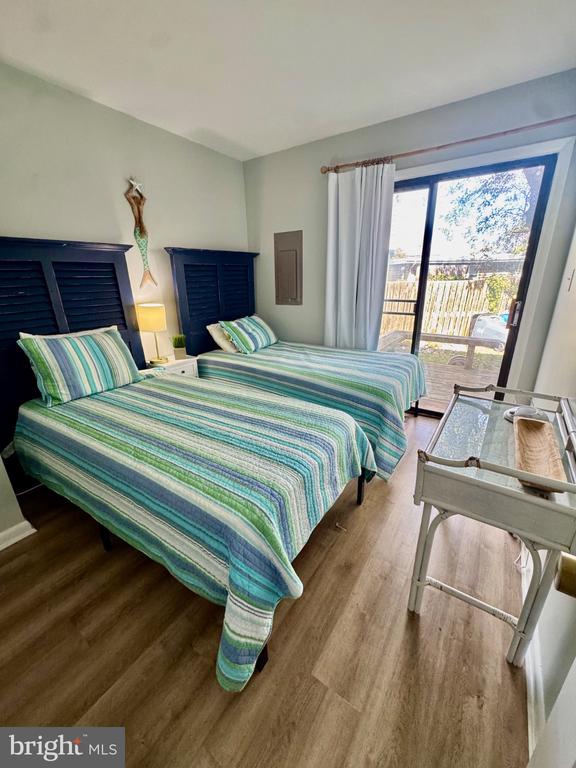
Bedroom with two twin beds in striped bedding and dark louvered headboards.
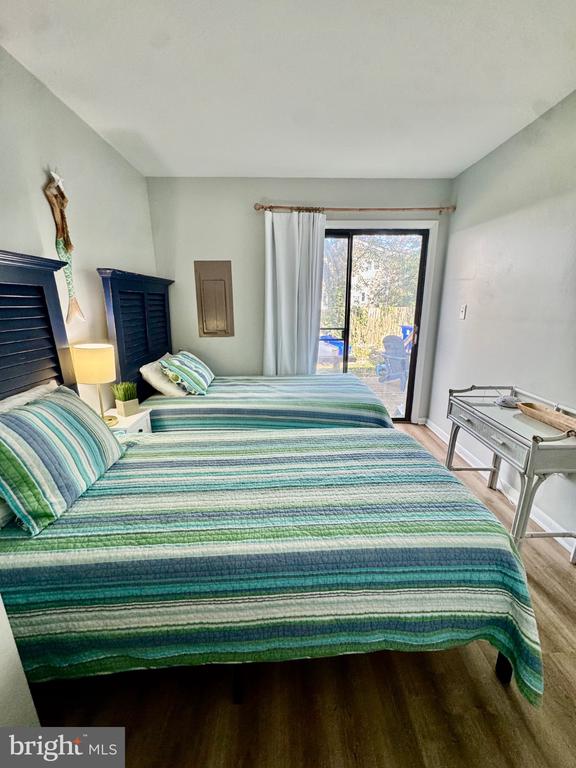
Bedroom with two green-and-blue striped beds and a sliding glass door.
Bedroom with two striped twin beds and a sliding glass door to a balcony.
Dining area with a rustic wood table, white chairs, and an open kitchen.
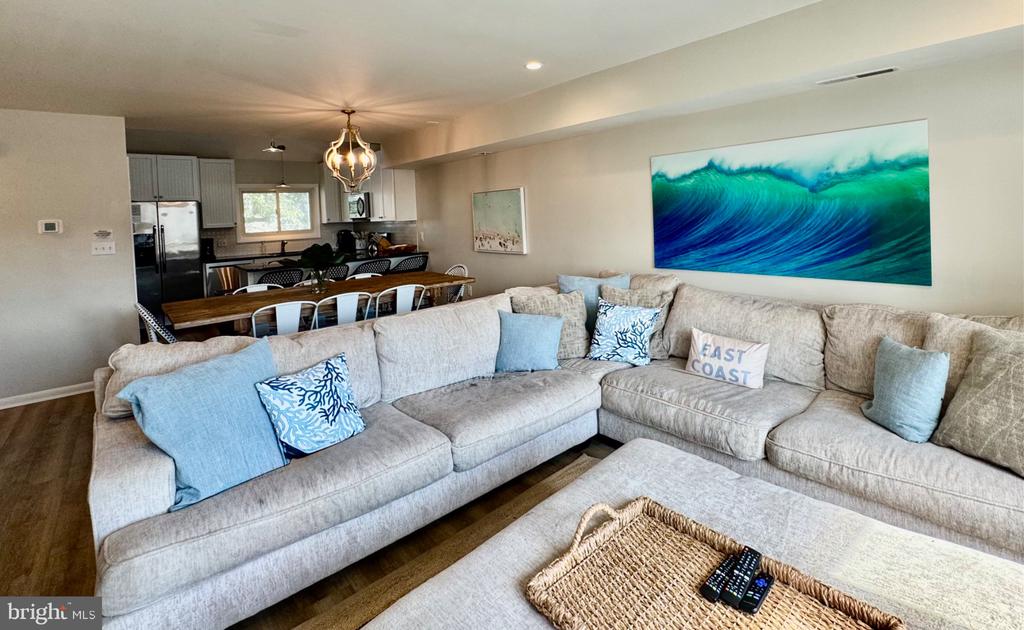
Open-plan living room with a large sectional, blue coastal accents, and the kitchen and dining area beyond.
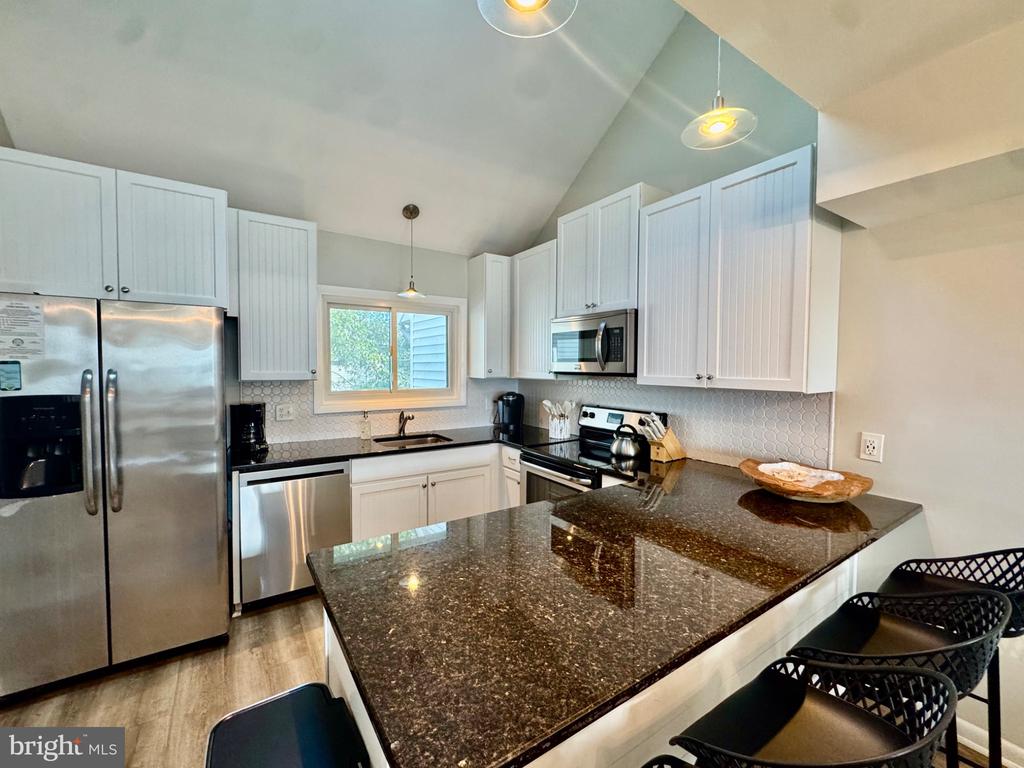
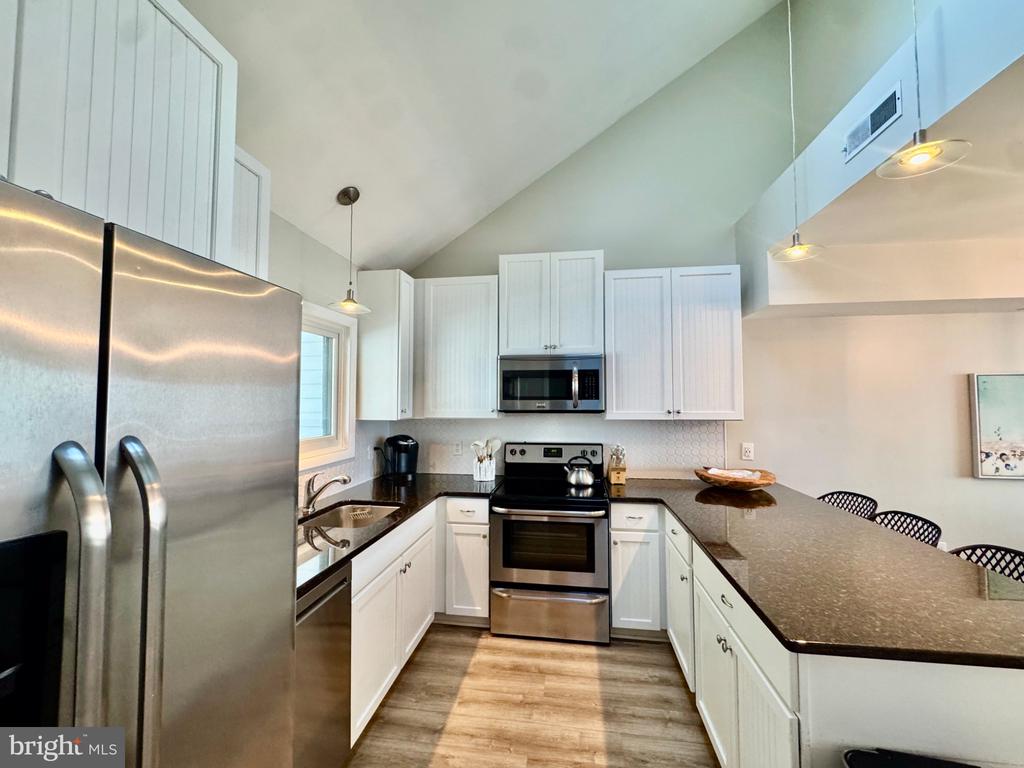
Kitchen with white cabinets, stainless steel appliances, and a large granite island with bar seating.
Kitchen with a large dark granite island, black bar stools, white cabinets, and a window above the sink.
Kitchen with white cabinets, stainless steel appliances, and a long peninsula beneath a vaulted ceiling.
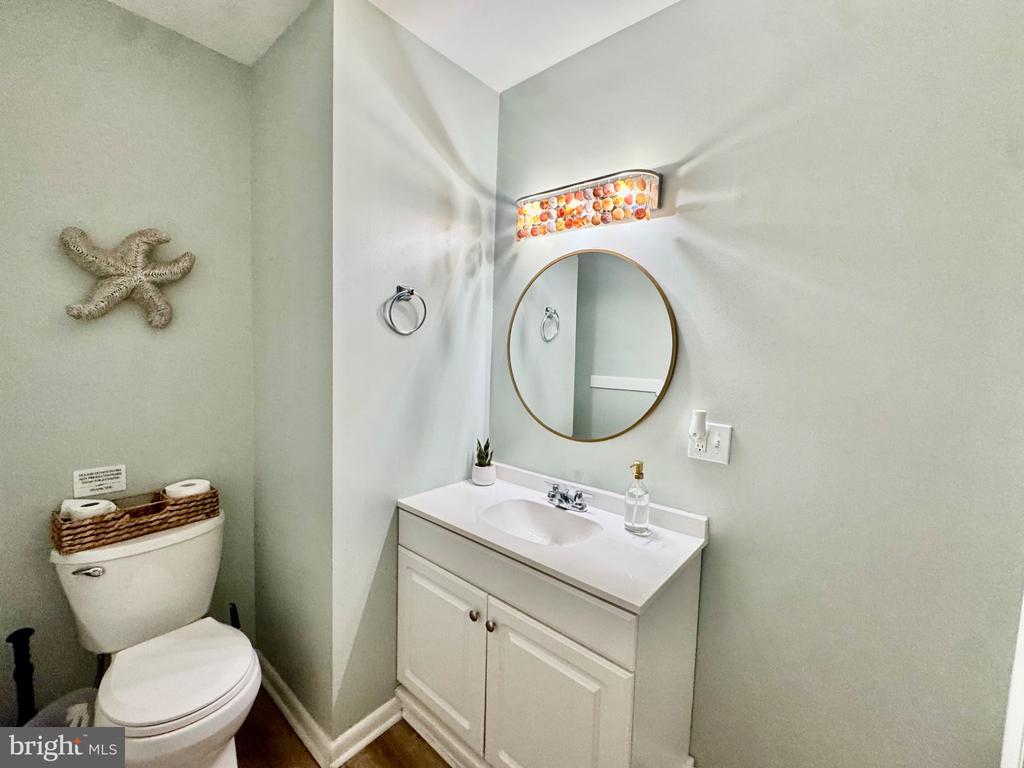
Bathroom with a white vanity, round gold-framed mirror, and colorful light fixture.
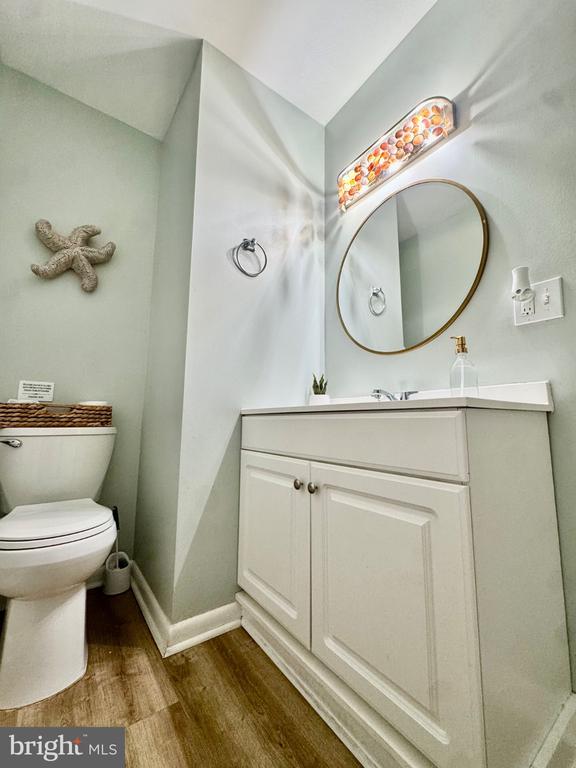
Bathroom with a white vanity, oval mirror, toilet, and colorful light fixture.
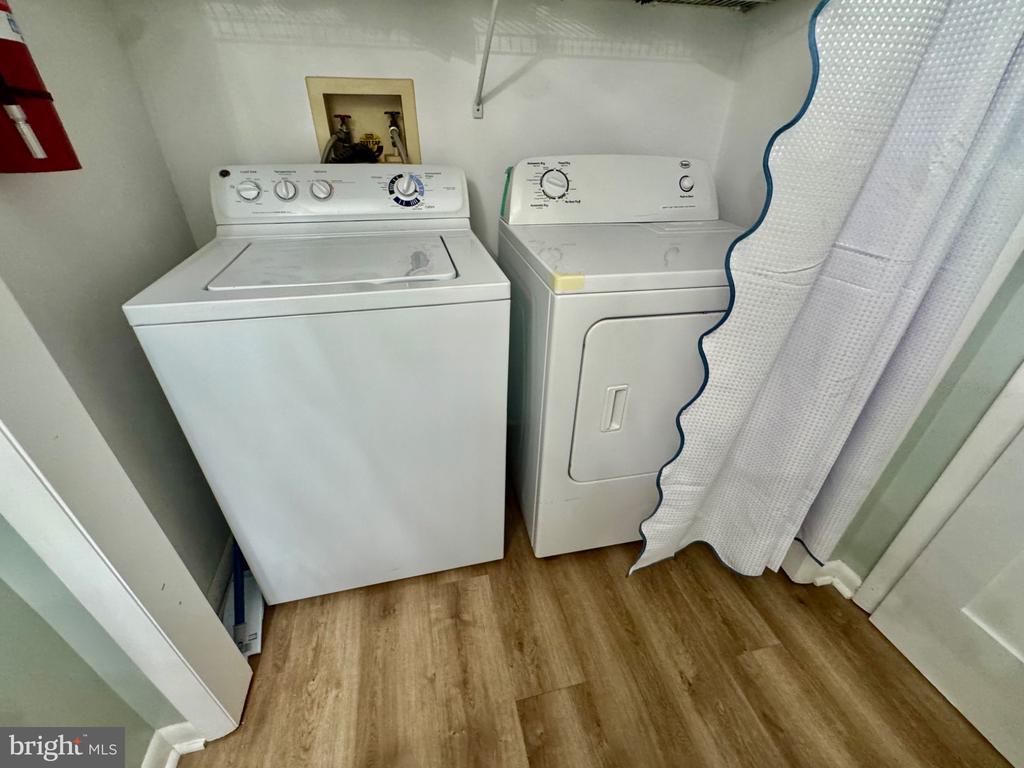
Laundry area with white washer and dryer behind a white curtain.
Open-plan living and dining area with a rustic wood table, fireplace, and balcony water view.
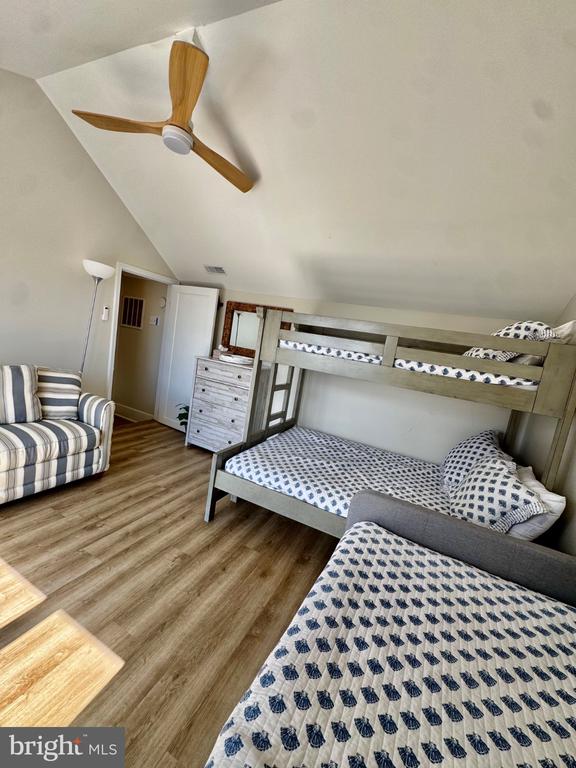
Bedroom with a wooden bunk bed, patterned bedding, striped armchair, and ceiling fan.
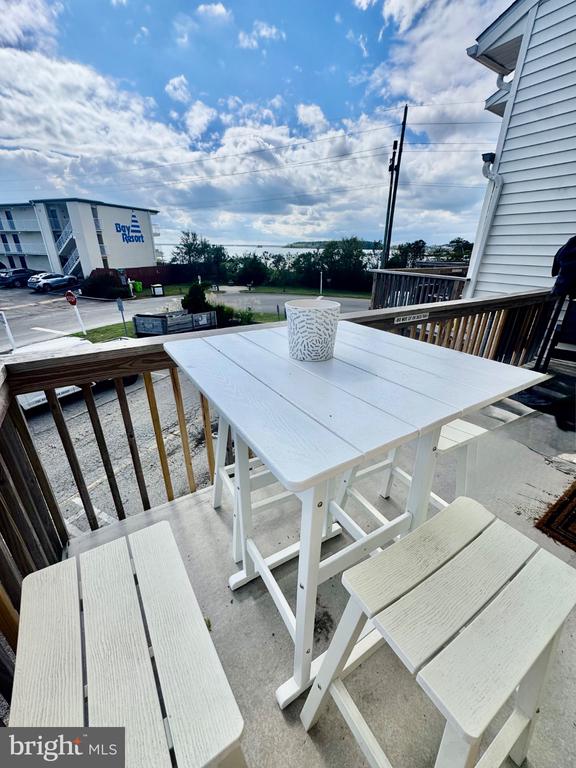
Deck with white outdoor dining set overlooking a resort and distant water.
Rooftop deck with blue lounge chairs, a striped rug, and water visible beyond the railing.
VIEW PHOTOS
$1,590,000

123 BELLEVUE STREET Unit: 3

4 Beds 3 Baths 2,500 Sq.Ft. 0.44 Acres

Description

FEE SIMPLE-Welcome to 123 Bellevue Street, ideally located in the heart of Dewey Beach on iconic Bellevue Street--home of The Bottle & Cork--and just one block from the beach. This fully furnished, turn-key 4-bedroom, 2.5-bath beach home combines an unbeatable location with spacious living, beautiful bay views, incredible sunsets, and excellent rental potential.
The open-concept floor plan is designed for gathering, with a gourmet kitchen, large island, and comfortable living space perfect for entertaining family and friends. With sleeping accommodations for up to 12, the home works equally well as a beach retreat, investment property, or a combination of both.
Outdoor living is a major highlight, with three decks offering multiple places to relax, soak up the sun, enjoy the coastal breeze, and take in views of the bay. Three bedrooms have access to private decks, giving guests their own outdoor space and a true Dewey Beach experience.
The location makes it easy to park the car and enjoy everything on foot. Two deeded and assigned parking spaces are included, and from there you are just steps from Dewey's restaurants, nightlife, live music, shops, and entertainment. Walk to approximately 16 bars and restaurants throughout town, spend the day on the beach, or head to the bay for paddleboarding, kayaking, water yoga, boating, jet skiing, and sunset dining.
The Jolly Trolley stop is conveniently located at the end of the street, providing easy access into Rehoboth Beach for additional dining, shopping, and entertainment.
Offered fully furnished and ready to enjoy from day one, 123 Bellevue Street delivers the lifestyle Dewey buyers are looking for--beach access, bay views, outdoor space, walkability, water activities, entertainment, and strong rental appeal all in one exceptional location.

Share Property

Location

123 BELLEVUE STREET Unit: 3, DEWEY BEACH, DE 19971

Status

Active Under Contract
Amy  Tilley

Amy Tilley

TITLE

Real Estate Agent

Property Amenities

Interior
Laundry room Dryer In Unit, Has Laundry, Upper Floor, Washer In Unit
Fireplace Non-Functioning
Appliances Built-In Microwave, Dishwasher, Disposal, Dryer - Electric, Exhaust Fan, Icemaker, Microwave, Oven - Self Cleaning, Oven/Range - Electric, Refrigerator, Stainless Steel Appliances, Washer, Water Heater
Flooring Laminate Plank
Total Bedrooms: 4
Half Bathrooms: 1
Full Bathrooms: 2
Other Interior Features Bathroom - Stall Shower, Bathroom - Tub Shower, Ceiling Fan(s), Combination Kitchen/Living, Combination Kitchen/Dining, Dining Area, Entry Level Bedroom, Family Room Off Kitchen, Floor Plan - Open, Kitchen - Gourmet, Kitchen - Island, Pantry, Primary Bedroom - Bay Front, Recessed Lighting, Skylight(s), Upgraded Countertops, Window Treatments
Area & Lot
Total area 2,500 Sq.Ft.
Lot Area 0.44 Acres
Living area 2,500 Sq.Ft.
MLS® ID DESU2121292
Year Built 1990
School District CAPE HENLOPEN
View Description Bay
Architecture Styles Other, Coastal
Type Townhouse
Status Active Under Contract
Exterior
Stories 3
Pool No Pool
Air conditioning Central A/C, Ceiling Fan(s)
Heat type Forced Air
Disability Features Level Entry - Main
Water Source Public
Sewer Public Sewer
Other Exterior Features Exterior Lighting, Gutter System, Outside Shower, Roof Deck, Sidewalks, Street Lights
Parking Off Street
Roof Architectural Shingle
Finance
Sales Price $1,590,000
Real Estate Tax $2,114 yearly
Open dining and living area with a rustic wood table, beige sectional, sliding glass doors, and fireplace.

Schedule a Showing

I would love to show you this beautiful property. Please select your preferred date and time below. I will be in touch shortly to confirm your appointment.

Schedule a Showing

I would love to show you this beautiful property. Please select your preferred date and time below. I will be in touch shortly to confirm your appointment.

Thank you for your interest in 123 BELLEVUE STREET Unit: 3, DEWEY BEACH, DE 19971. We are reviewing your request and will be in touch shortly!

Mortgage Calculator

Estimate your monthly mortgage payment, including the principal and interest, property taxes, and HOA. Adjust the values to generate a more accurate rate.

All estimates are provided for informational purposes only. Actual amounts may vary.
$0,000 Your Payment 20 15 65
$0,000 Your Payment

Dewey Beach

38.6929° N, 75.0746° W

Work With Amy

Whether you're looking to sell your property, a seasoned investor, or ready to finally purchase your vacation dream home, her personalized approach, attention to detail, and unwavering commitment ensure a smooth and successful transaction every step of the way.